
The abbaye

The founders

The abbey of Notre-Dame-de-la-Charité – or Ronceray – was founded in 1028 by Hildegarde, Countess of Anjou (980/990–1046) with the support of both her husband, Foulques III, known as Nerra (965/970–1040) and their son, Geoffrey Martel II (1006-1060). By the terms of the foundation, the Countess oversaw a female community in which the nuns prayed for the salvation of her soul as well as those of her husband, son, and her husband’s parents, Geoffroy Grisegonelle and Adèle. When she died in the Holy Land on April 1st 1046, Hildegarde was laid to rest in the church of the Saint-Sépulcre in Jerusalem, while her heart was brought back to Angers and buried in the abbey.

The legend

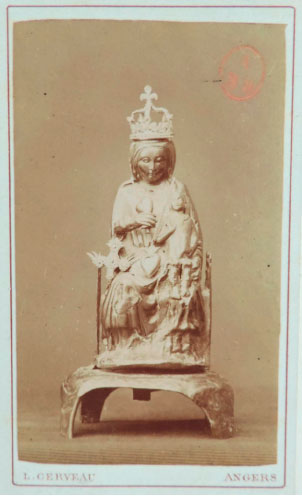
The site chosen for Hildegarde’s community, was located where an ancient church had once stood and where, according to tradition, Saint Melaine, Bishop of Rennes, celebrated Mass around 533, in the company of Aubin, head of the Church of Angers, and the bishops of Nantes and Le Mans. A legend tells that the foundation came about because Hildegarde, accused of infidelity by her husband, is said to have thrown herself into the River Maine. In gratitude to God for having saved her from drowning, she decided to build a monastery on the spot in the Doutre where she first reached dry land. As they laboured at the construction of what was to be the church, workers discovered a statue of the Virgin hidden amongst brambles. Recognising the former oratory of Saint Melaine, they believed the Virgin had interceded to protect the site of the future foundation. When the work was complete, the bramble remained and its branches continued to run across the floor of the crypt to wind around the miraculous statue where it had been installed. It became the object of a cult devoted to Mary and from the beginning of the 12th century the crypt was a major destination for pilgrims.
From Sainte-Marie-de-la-Charité to Ronceray

Initially the abbey was known as Sainte-Marie-de-la-Charité. At the beginning of the 18th century the priest and historian Joseph Grandet suggested that the epithet ‘charité’ derived from the fact that Hildegarde, at the abbey’s foundation, had made provision for the charitable handing out of small loaves that "people call the countess’ fouasses". Sometime prior to the mid-16th century the abbey changed its name to Notre-Dame du Ronceray. It was given this new epithet after the rediscovery of the crypt in 1527 along with its statue of the Virgin, still tangled in the embrace of a vigorous bramble (‘ronce’) growing at the foot of the chapel.

Other foundations of Hildegarde and Foulques Nerra

A princess and native of Lorraine, Hildegarde, like her contemporary Emma de Blois, Countess of Poitou, to whom we owe the abbeys of Bourgueil and Maillezais, was one in a long line of women founders. Foulques Nerra, her husband, renowned for the formidable castles he raised (Langeais, Loches, Montrichard, etc.), also established several religious foundations such as the abbeys of Beaulieu-lès-Loches (1005/1007), where he is buried, and Saint-Nicolas d’Angers (1021) where his son Geoffroy Martel lies. A year after his mother’s death, Geoffroy himself, together with his wife Agnès de Bourgogne, founded the abbey of the female community of Notre-Dame de Saintes.

Other angevine abbeys

Hildegarde similarly chose a female community for her foundation, the first such to be created in Angers. The city’s other abbeys are those of Saint-Aubin, founded in 966 by Geoffroy Grisegonelle, Count of Anjou, on the site of an ancient basilica that housed the tomb of bishop Aubin (529-550); of Saint-Serge, which, around the year 1000 housed Benedictine monks, although a prior establishment had stood on the same spot, instituted in the mid-7th century by King Clovis II and his son Thierry III; and of Saint-Nicolas, founded in 1021 in response to Foulques Nerra’s wishes. At the beginning of the 12th century in addition to these there was the abbey of Toussaint, formerly a chaplaincy that became an abbey for regular canons of Saint-Augustin. Of these five abbeys, Ronceray is the only one whose romanesque church is preserved.

The romanesque church

A building whose age is disputer

Historians have sought to date the church to somewhere between the mid-11th century and the beginning of the 12th, based on the evidence of an altar dedicated by pope Calixte II in 1119. Nonetheless, studies of the masonry by archaeologists suggest that the building was begun before 1050, starting with the chevet and working towards the west. Raised entirely in tuffeau, the building combines walls of small squared-off stone and buttresses of moderate-sized blocks, following the pattern of the nave of Angers cathedral, consecrated in 1025, or the keep at Loches, built around 1030 for Foulques Nerra. The apse is decorated with patterned lozenges and latticework. Today, the Ronceray abbey stands as a prime example of early Romanesque art from the last decades of the 11th century that rivals the churches of Maillezais, Tournus or Saint-Benoit-sur-Loire.

The architecture

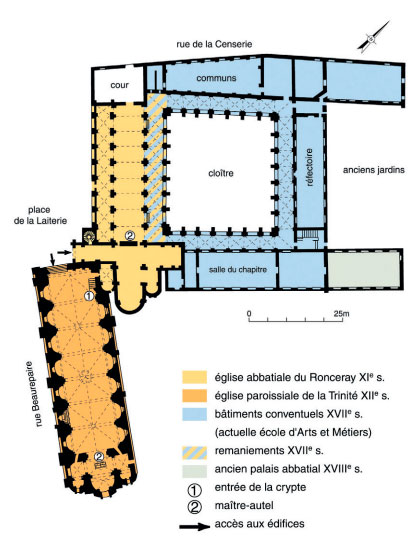
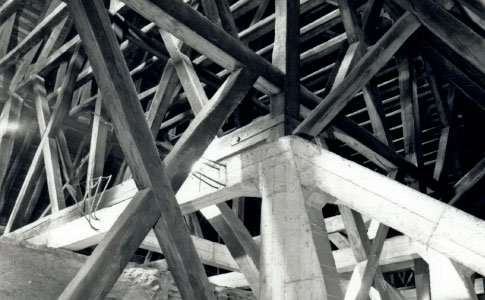
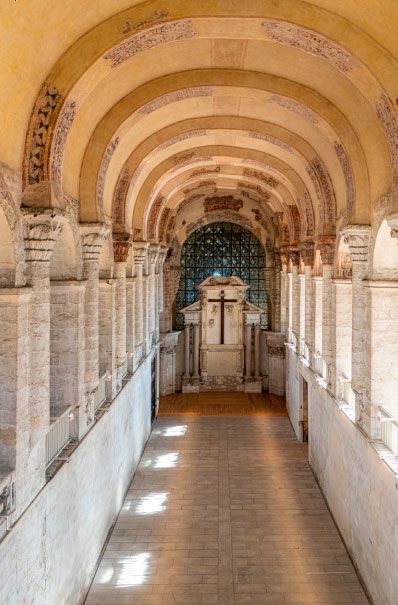
The church plan consists of a three-aisled nave that opens on a projecting transept with three chapels. Beneath the apse is a crypt, with three apsidioles linked by a transverse passageway, which was made accessible from the Church of the Trinity in the 19th century. The Walls, whose height is underscored by large semicircular windows, support a row of early stone vaults. The longitudinal ribbed vault spanning the central nave is supported by overhanging, transverse ribs and buttressed in each bay by transverse vaults, in the same way as in the abbey church of Maillezais. The far end of the southern arm of the transept served as the base for a tall bell tower whose north wall rested on an arch spanning the barrel vault that covers the transept. The original Romanesque design can still be made out despite various alterations. In the 1430s, for example, the entirety of the woodwork in the church’s roof was redone, as a result of which the gables in turn had to be rebuilt. In the mid-17th century, the side aisles were on two levels, divided by galleries, the lower level of the north aisle being separated from the church and isolated by walls in order to form a cloister gallery. Finally, the apse which had fallen into ruin by the early 19th century, has been recently restored using contemporary materials so as to recall its original volumes.

The sculpted decorations

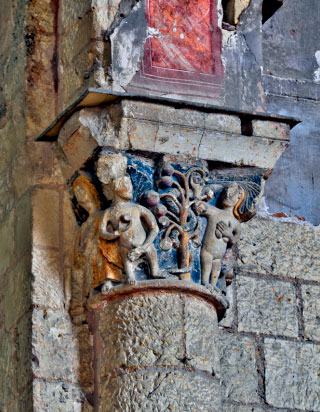
The forty or so capitals on the columns of the church’s interior bear witness to the originality of early Romanesque art in Anjou and show how far ahead of its time the building was. Despite a number of irregularities in the treatment of form, viewed as a whole the capitals are relatively homogeneous. They elaborate three principle motifs: near the great west entry we see evil-spirited animals in combat; on the eastern side of the nave and in the transept arms, we find variations on typical Corinthian capitals which, on the last columns, are associated with pairs of birds; and under the triumphal arch and decorating the entries to the side-chapels, are biblical scenes. This last motif is unfortunately the least well preserved. Only the capitals illustrating the flight into Eygpt and the fall of Adam and Eve – the oldest evidence of figurative, Romanesque art in Anjou – are easy to identify. Outside the church the only stonework that is sculpted are the capitals and decorative corbels found on the upper floor of the bell tower and apse.

The wall paintings

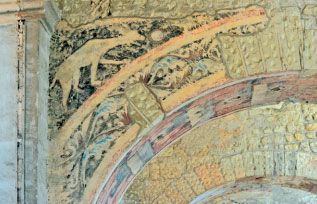
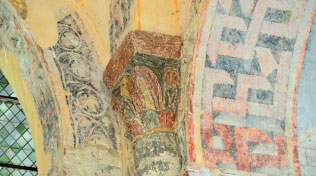
Discovered and then graduelle revealed between 1959 and 1963, the painted decor dates back to the middle of the 13th century, its age indicated by the Shields that colour the double arches of the nave. These are the coats of arms of Blanche de Castille and her three youngest sons, Robert d’Artois, Alphonse de Poitiers and Charles d’Anjou, all of them also brothers to King Louis IX (Saint Louis). In addition to these heraldic decorations, large allegorical figures can be found on the spandrels of the transverse arches to the south nave, while on the walls and vaults imitation jointwork can be seen embellished with leafy scrolls and small flowers. Red and green highlights also decorate the Romanesque capitals. Studies carried out in 2022 reveal that these paintings – similar to the oil-based paintings of the Saint Maurille cycle in the cathedral or those in the Saint-Jean chapel – constitute the original decoration of the Romanesque church whose walls were bare until around 1246.

Ronceray and the trinity church

When Ronceray was first established, the counts, with the agreement of the cathedral chapter, attributed a large parish in the Doutre to the nuns. Four canon-priests were appointed to serve not just the parish but also the nuns’ community. As the neighbourhood of the Doutre developed and thrived, the original parish was divided up, giving rise to that of Saint Jacques around 1128. At the same time, the administrative centre of Ronceray parish moved from the nave of the abbey to the Trinity church, built towards the middle of the 12th century. The four canon-priests were joined by three deacons and a number of chaplains assigned to serve the parish. Adjoining the Ronceray church to which it was connected, the church of the Trinity was where the nuns were received to take the veil and the offices would take place for the installation and funeral of the abbesses.

An abbey where powerful women presided

The abbesses

Born into the great families of France, the Abbesses of Ronceray were powerful women who oversaw seven priories, numerous benefices and a vast urban fiefdom stretching across much of the Doutre. The topography of the abbey’s site explains the abbesses very active involvement in the foundation and subsequent management of the Hôpital Saint-Jean, as well as in territorial disputes with the monks of Saint-Nicolas. Elected by the nuns up until 1549, the abbesses after that date were chosen by the King of France. This did not however hinder the development of formidable dynasties, the role of abbess being handed down from aunt to niece. Between 1555 and 1650 four abbesses from the Maillé family succeeded one another. Many were themselves the sisters of an abbot or bishop. They nurtured a privileged relationship with the bishops of Angers who would be at their sides during the most important ceremonies.

The community of nuns

At different periods the number of nuns varied between 22 and 43. In order to be admitted, a novice nun was required to prove her noble origins and to cede her dowry to the community. Once she took the veil she would become a professed nun. Some among them had distinctive roles such as the dame de chambre who carried the abbess’s cross, the dean, the secretary, the abbey chaplain, the cellarer, the chaplain of Saint Benedict, and the keepers of the wardrobe and refectory. he nuns divided their time between the liturgy of the hours which they sang as a choir, the daily mass celebrated by one of the priest-canons of the Trinité church, periods of meditation, time allowed for scrutiny of conscience, singing practice and needlework such as the embroidering of altar-hangings. Although Notre-Dame-de-la-Charité was a Benedictine monastery, enclosed by walls, the nuns were not subject to the strict withdrawal from the world practiced by the nuns of Fontevraud or Nyoiseau. They could receive guests or leave the monastery to manage their priories, visit their families or be present at the funerals of the bishops and canons of Angers cathedral.

The clothes that make the nun

The elaborate elegance of the nuns’ habits was often noted by 18th century writers, no doubt taken aback by so much luxury. When a novice took the veil, she dressed in a white gown and lace surplice, her head crowned with a ribbon of flowers and semiprecious stones. Once her vows had been taken, she wore a black dress with a long veil and sleeves made from fine white tissue that were folded and stiffened. Reaching nearly to the ground, these sleeves would be doubled on important occasions. Her face was enclosed by a white wimple and neck-bib, whilst her hair was concealed in a starched linen headdress and covered by a black veil. The abbesses wore a cross and ring, symbolic of their power.

Transformations to the church in the service of the community

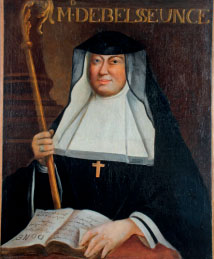
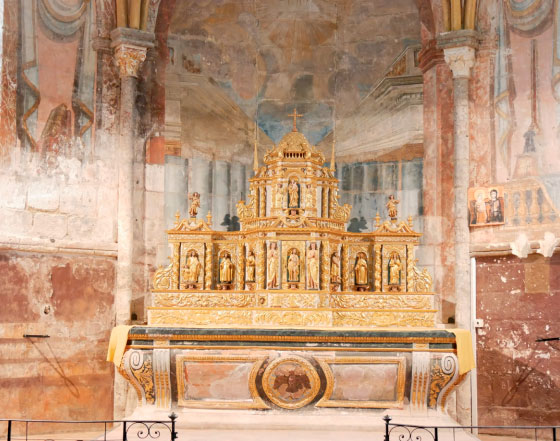
In order to accommodate an evolving liturgy, the church was subject to numerous transformations over the years. Some idea of their extent can be variously gathered by researching the death register, by examining descriptions from the 17th and 18th centuries and by studying the vestiges that remain. During the Grand Sacre procession bishop Charles Miron for instance forbade the nuns from taking part in the adoration of the Saint-Sacrement where canons and laypeople mixed. To comply with him, Simone de Maillé (1587-1642) inaugurated a new wooden choir that was set into the last bays of the nave in October 1627. She also commissioned the high altar, situated in the apse, in front of the altar dedicated to the Virgin Mary, along with its tabernacle and terracotta statues created in Le Mans by Gervais II Delabarre. In 1776, this tabernacle was offered to the tiny parish of Saint-Georges-des-sept-voies where it remains to this day. Also associated with Simone de Maillé, the east wall of the nave’s southern aisle preserves a trompe l’oeil of drapery. Some time after 1655, Antoinette Du Puy (1651–1666) had galleries added to the Romanesque walls of the side aisles and the first bay of the nave. They could be reached from the dormitories, and were embellished with paintings, statues and devotional altars. They allowed the nuns to withdraw during the Grand Sacre and, for those unable to go down to the choir, to be present during offices. Charlotte de Gramont (1672–1701) Added two altars to the transept, decorating it and the three chapels with moulded panels and cherubs. The floor of the nave was both renewed and raised by more than a metre by Anne-Marie de Belsunce de Castelmoron (1709-1742) who in addition had a Romanesque-style altar installed in the last bay of the nave, reached by steps from the transept. These changes meant that the woodwork in the nun’s choir had to be modified and the columns in the nave – enhanced with Roccoco corbels – reworked. The same abbess also had the monumental door of the South transept wing opened and financed the building of a new organ case. The last of the modifications made in the 18th century saw the walls, arches and vaults of the side-chapels painted to imitate pink marble, though which abbess was responsible for the work is unknown.

The grand sacre procession

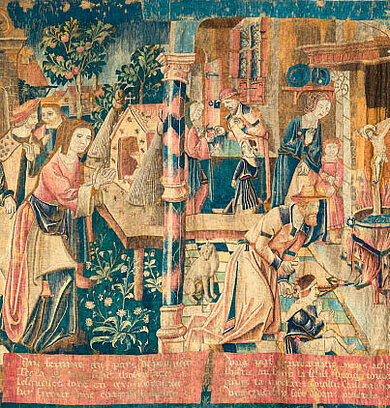
Since at least the beginning of the 14th century the city of Angers has celebrated the Grand Sacre. On Corpus Christi day a long procession brought together representatives of the guilds and trades, canons, lawyers and doctors, aldermen, and musicians who accompanied the bishop carrying the Blessed Sacrament. Following a programme established in 1513, the procession began at the cathedral and crossed the Maine to the Ronceray, where it stopped for the bishop to lay the Sacrament on the main altar. After a period of meditation, the procession left the church at Ronceray and made its way to its destination, the Tertre-Saint-Laurent. This festive occasion celebrating the transubstantiation of the body of Christ in the host generated numerous commissions. Of these the most notable at the Ronceray were the tapestries from the beginning of the 16th century illustrating the history of the Blessed Sacrament. On St Mark’s Day, April 25th, another procession linked the cathedral to the Ronceray.

The abbey buildings

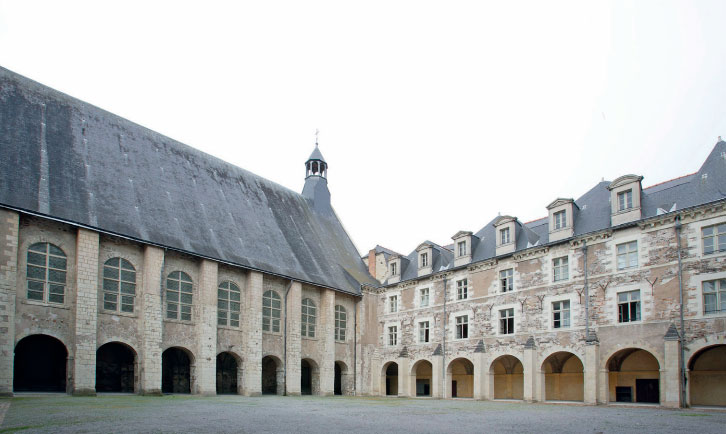
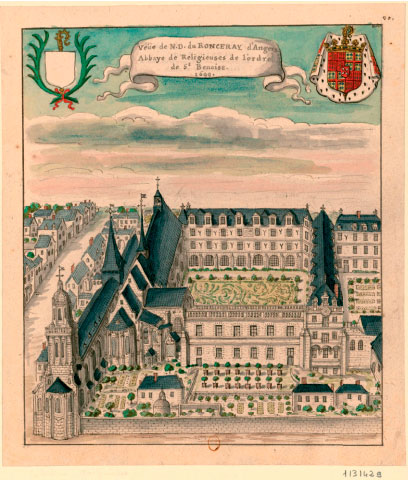
The splendour of the abbey can be gauged from the extent and harmony of its buildings as seen in the Drawings made at the end of the 17th century for the collector François-Roger de Gaignières. Various texts provide clues towards an understanding of their development. A series of buildings and residences, for instance, erected around 1540 along the Rue de la Censerie, can be attributed to the abbess Françoise II d’Auvé. A contract signed on 10 February 1655 between Antoinette du Puy (1651–1666) and Denis Aubry and Pierre Moreau, indicates when the abbess initiated the restoration of the cloister and abbey buildings. She also had the west entrance opening onto the Rue de la Censerie refurbished. During Charlotte de Gramont’s abbacy (1672-1701) the eastern gallery was completed – marked with the date 1693 – as well as the refectory, the novitiate and the guesthouse. Anne-Marie-Louise de Belsunce de Castelmoron reorganised the gardens and provided them with a dominating terrace; she instigated the construction of the infirmaries and the decoration of the Chapel of Saint Benedict; and, in the east wing, had an oratory built for her private use, at the entry to which was a study with walls of painted wood-paneling.

Since the Revolution

The end of the abbey and the collapse of the chevet

When the nuns left in october 1792, the majority of precious objects were either dispersed or melted down. The charterhouse was partially burnt. The sister-in-law of the last abbess, Madame Aubeterre, managed to buy back a handful of paintings and liturgical vessels, now preserved in Belgium. The tapestries of the Blessed Sacrament were acquired in 1793 by the count and countess Walsh de Serrant. The buildings were taken over and put to various uses: a military hospital between 1793 and 1796, and a cavalry barracks in 1806, the construction of which required a highly detailed plan to be drawn up in 1803. The decommissioned church in a long drawn-out demise, prepared to see its chevet collapse in ruins. In 1813, with the bell-tower threatening to cave in, the belfry wood was sold; in 1818 the architect Louis François authorised the tower’s demolition before it crumbled of its own accord. While it was being demolished, the vault of the south aisle collapsed taking with it the transept cupole, the vault of the apse and the south chapel. By 1821 all that remained was the northern apsidiole, a few sections of the apse wall and the rubble covering the crypt that had been forgotten over the years.

The school of Arts et Métiers

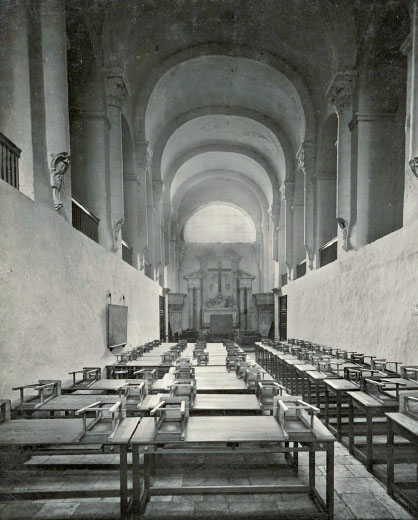
In May 1815, the buildings of the former Ronceray abbey became home to the students of the School of Arts et Métiers in Beaupreau (founded 19 March 1804), who had been driven from the town by the Vendée uprising during the Hundred Days. The classrooms, dormitories, desks and the headteacher’s accommodation were installed in the 17th century aisles, whilst the cloisters were turned into a playground. The abbess’ gardens were lost to make way for workshops where the 300 students learnt woodwork, metalwork, and the principles of foundry and fitting. The church nave, separated from the ruins of the eastern part by a wall and a stained glass window, was converted into a chapel. Placed against the partition, the old romanesque-style altar was complemented in 1816 by a reredos put together from 18th century vestiges, no doubt those that the abbess de Belsunce had commissioned. Included with them were older elements (the plinth, columns, pilasters and pediment). In addition to the altar and the cherub-decorated reredos, the earliest postcards show that there was also a pietà and a choirscreen. Initially the northern arm of the transept housed the toilets and the north gallery was used as a classroom. When the laundry was built in 1862, the northern arm and its absidiole were refurbished to make a room for washing and pressing clothes, whilst the galleries of the nave were used for drying.

Work in the 19th and the 20th centuries

In May 1815, the buildings of the former Ronceray abbey became home to the students of the School of Arts et Métiers in Beaupreau (founded 19 March 1804), who had been driven from the town by the Vendée uprising during the Hundred Days. The classrooms, dormitories, desks and the headteacher’s accommodation were installed in the 17th century aisles, whilst the cloisters were turned into a playground. The abbess’ gardens were lost to make way for workshops where the 300 students learnt woodwork, metalwork, and the principles of foundry and fitting. The church nave, separated from the ruins of the eastern part by a wall and a stained glass window, was converted into a chapel. Placed against the partition, the old romanesque-style altar was complemented in 1816 by a reredos put together from 18th century vestiges, no doubt those that the abbess de Belsunce had commissioned. Included with them were older elements (the plinth, columns, pilasters and pediment). In addition to the altar and the cherub-decorated reredos, the earliest postcards show that there was also a pietà and a choirscreen. Initially the northern arm of the transept housed the toilets and the north gallery was used as a classroom. When the laundry was built in 1862, the northern arm and its absidiole were refurbished to make a room for washing and pressing clothes, whilst the galleries of the nave were used for drying.

Recent work and the reopening

Under the city’s ownership the Ronceray church was opened to the public in 2000 but its poor state of repair and lack of facilities to receive the public forced its closure. Studies were made in 2022 and 2023, followed by work in 2025 aimed at reopening this major example of Romanesque art in Anjou to the public. The restoration, undertaken by the company Architrav, was principally concerned with the portals, classed as Historic Monuments, opening onto the place de la Laiterie and the rue de la Censerie as well as that to the western courtyard. Refurbishment to the interior was done in wood in a style quite deliberately contemporary to distinguish it from the more ancient woodwork. The lower part of the south aisle was specially redesigned to create an interpretation space for the history of the abbey since its foundation, using documents, a scale model and stone objects. In the nave, a programme of visual arts exhibitions, concerts and cultural events are all planned.